
A factory floor where porcelain powder becomes the teeth people trust their smiles to.
The numbers come first.
fired annually
Fired production log, FY2025. Includes pressable, layered feldspathic, and monolithic zirconia.
margin fit accuracy
Internal QC dataset, n=48,320 restorations. Measured against ISO 6872:2015 marginal discrepancy threshold.
translucency gradient
VITA Classical shade system + 2 custom high-translucency tiers. Spectrophotometer-verified, ΔE < 1.0.
Powder to patient.
Every stage, open data.
Scroll through the manufacturing timeline. The left side shows raw production. The right side shows the numbers behind it.
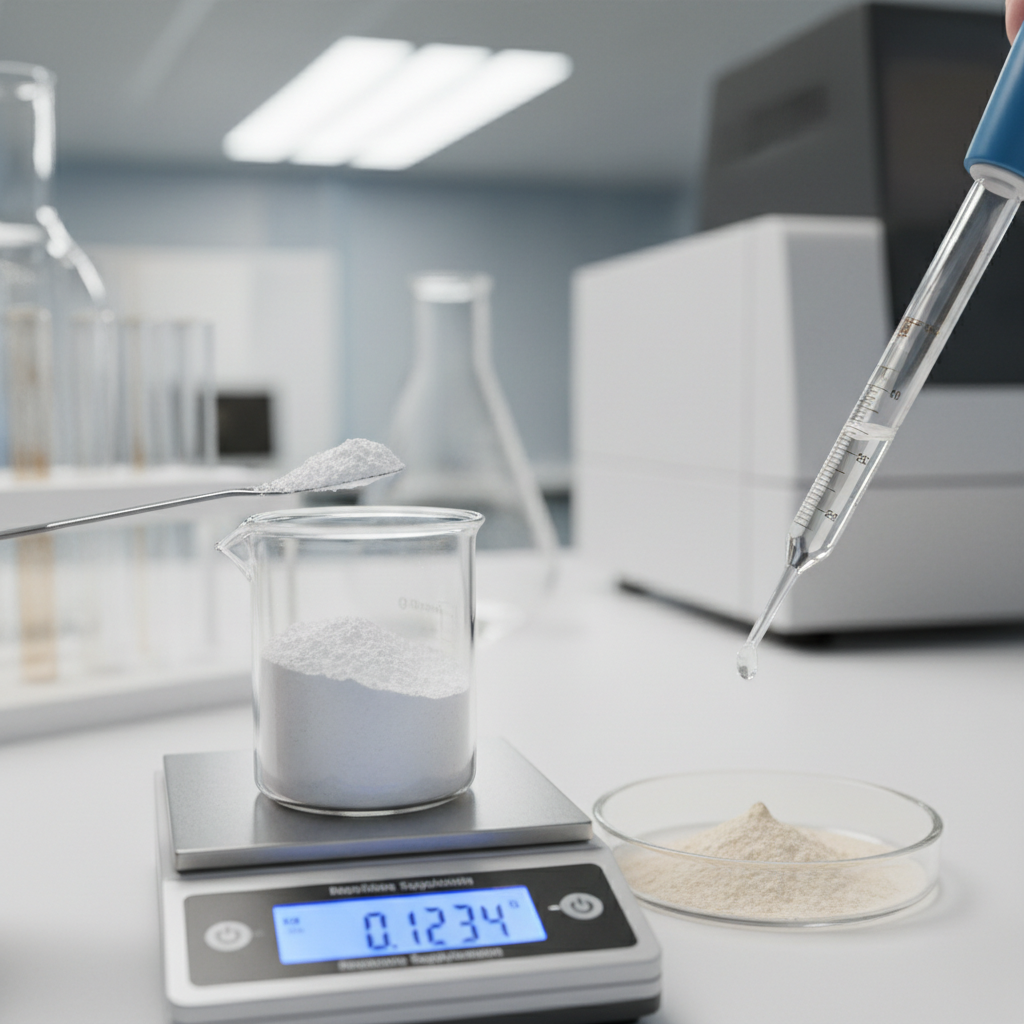
Milligram-precise powder weighing.
Feldspathic porcelain, leucite-reinforced glass, yttria-stabilized zirconia.
Every batch starts on a calibrated Sartorius analytical balance. Particle size distribution is laser-diffracted before any powder enters the press. The coefficient of thermal expansion is verified against the substrate alloy before a single ingot is pressed.
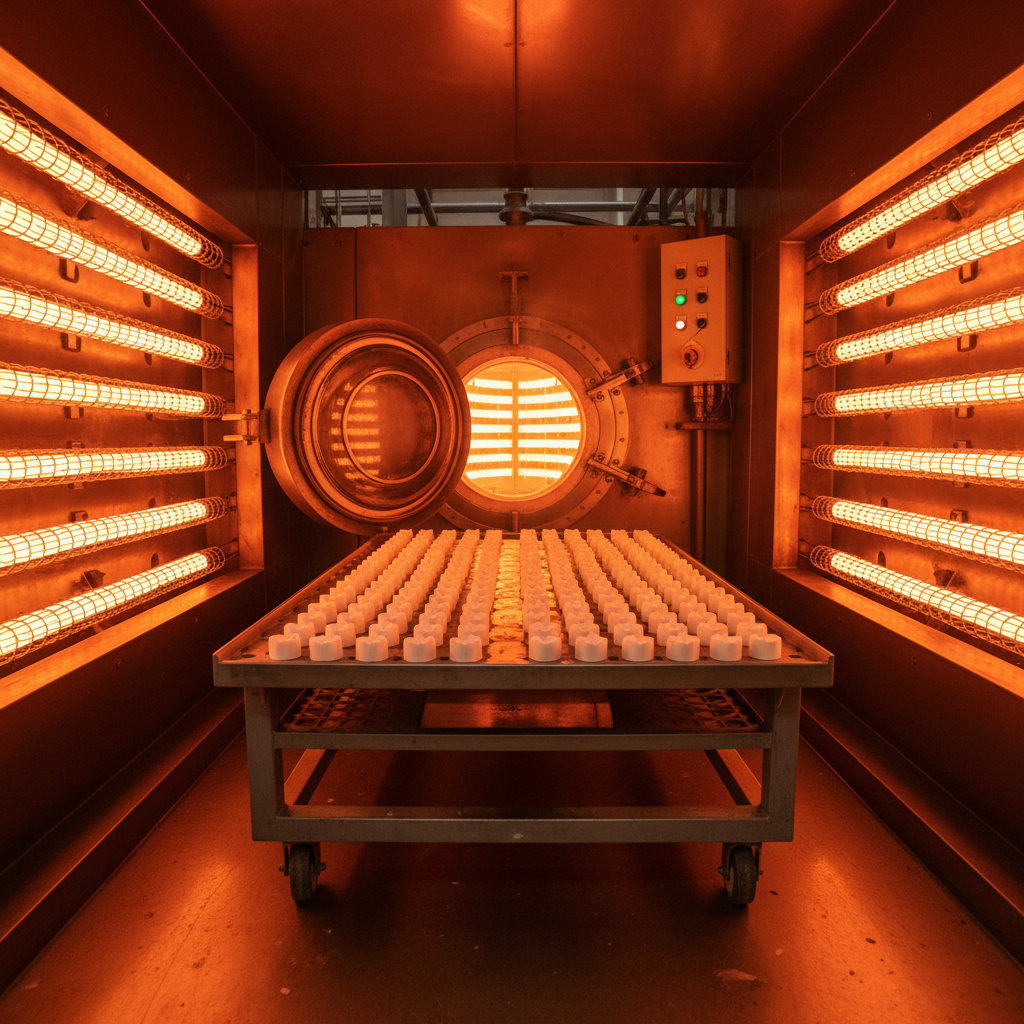
Isostatic pressure. Controlled atmosphere.
Pressable leucite ceramic. 920°C firing under vacuum.
Ingots are pressed at 400 bar in a cold isostatic press, then sintered in a programmable vacuum furnace. Temperature ramp rate is 55°C/minute to 920°C, held for 8 minutes at peak, then slow-cooled at 5°C/minute through the glass transition zone to eliminate residual stress.
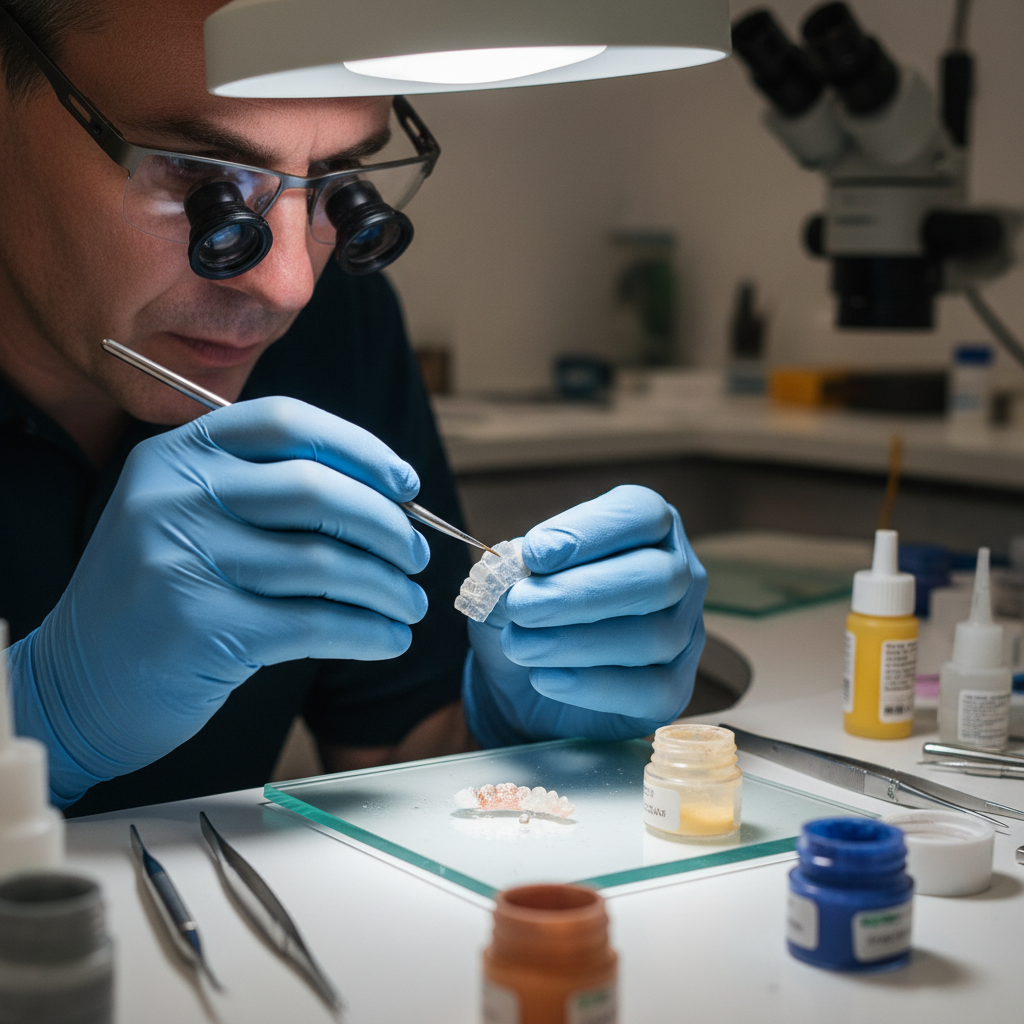
Hand-layered under stereomicroscope.
10× magnification. Incisal edge enamel applied in 0.2 mm increments.
Senior technicians layer feldspathic porcelain under a Leica S9i stereomicroscope at 10× magnification. The incisal edge enamel is built in 0.2 mm wet increments, condensed with a vibrating spatula, and fired in three separate passes to achieve the internal light scatter that matches living enamel under polychromatic illumination.
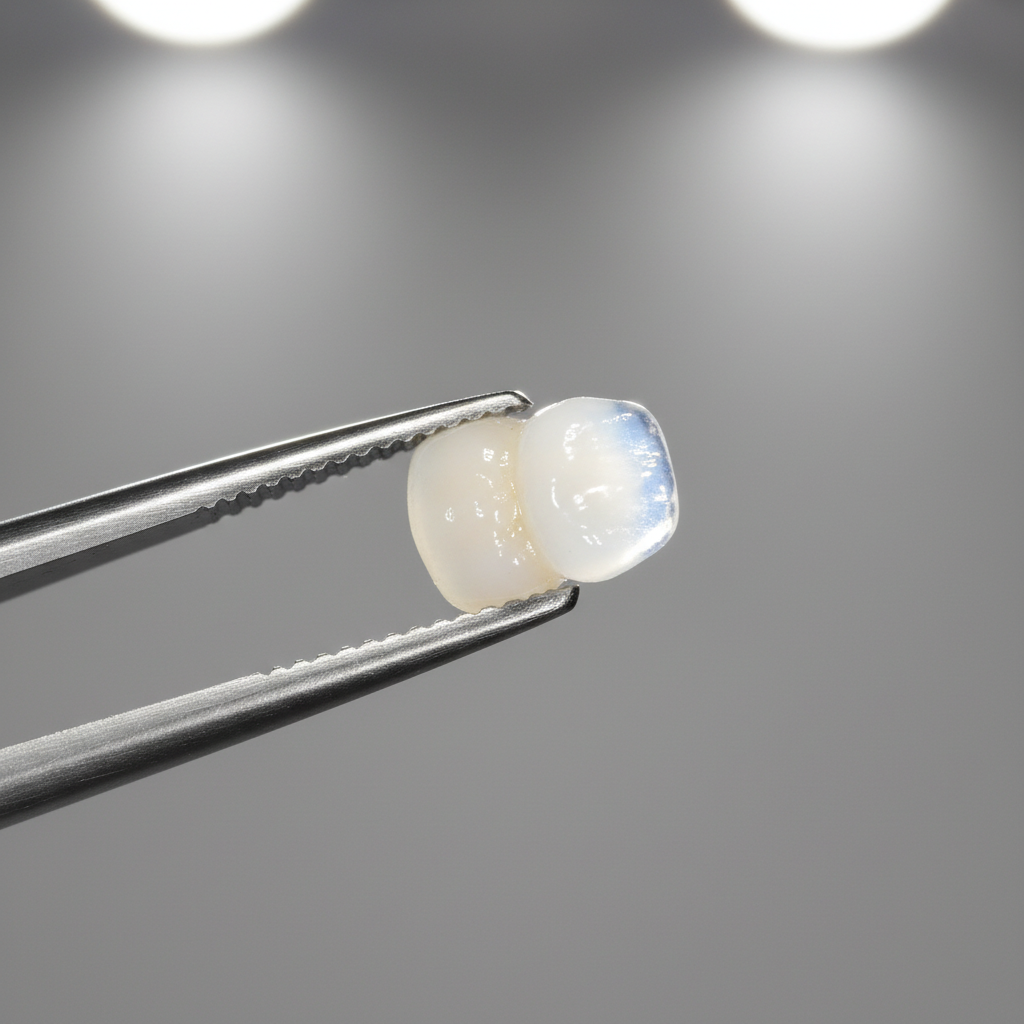
Glazed under magnification. Margin measured to the micron.
Final QC: optical profilometer + tactile marginal discrepancy gauge.
The glaze firing at 780°C produces a surface roughness of Ra < 0.2 μm — smoother than polished enamel. Each unit is then inspected under 5× magnification with an optical profilometer. Marginal discrepancy is measured at four cardinal points; any unit exceeding 60 μm is remade, not shipped.
Fired vs. Industry Standard.
The gap, in numbers.
Every figure carries a test-method citation. No adjectives. No marketing. Forward this table to your partner lab — it holds up to scrutiny.
Industry Standard figures sourced from: NADL 2024 Quality Survey; ISO 6872:2015 published ranges; Dental Materials (2023) Vol. 39, pp. 1122–1134. Fired data from internal QC logs, available on request.
Request a Sample KitThe decision is easier
after you hold a fired unit.
Request a Sample Kit
Receive a fired crown, a pressed ingot, and a glazed anterior unit. Evaluate margin fit on your own dies. Ships within 3 business days.
Download the Full Spec Sheet
28-page technical document. Includes full ISO 6872 test reports, CTE curves, shade stability data across 10,000 thermal cycles, and SEM micrographs of margin cross-sections.
Sample kit includes
I held the coping up to the light and the margin clicked onto my die with an audible snap. That hasn't happened with any other supplier.
We switched eighteen months ago. Remake rate dropped from 2.8% to 0.4%. The CTE match on their feldspathic is tighter than anything I've measured.
The translucency on the incisal third is the only ceramic I've found that passes under both operatory and natural light without adjustment.